City Council Approves Deputy Manager Position and Explores Future of Facilities, Public Works in Special Meeting
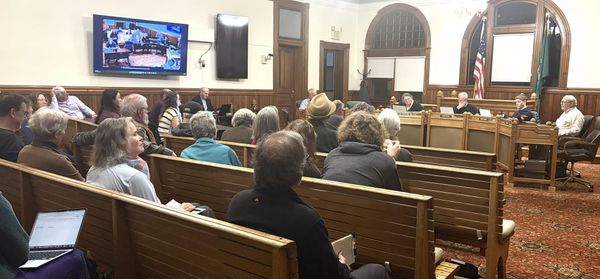
Council explores new layouts for the historic chambers to improve community engagement.

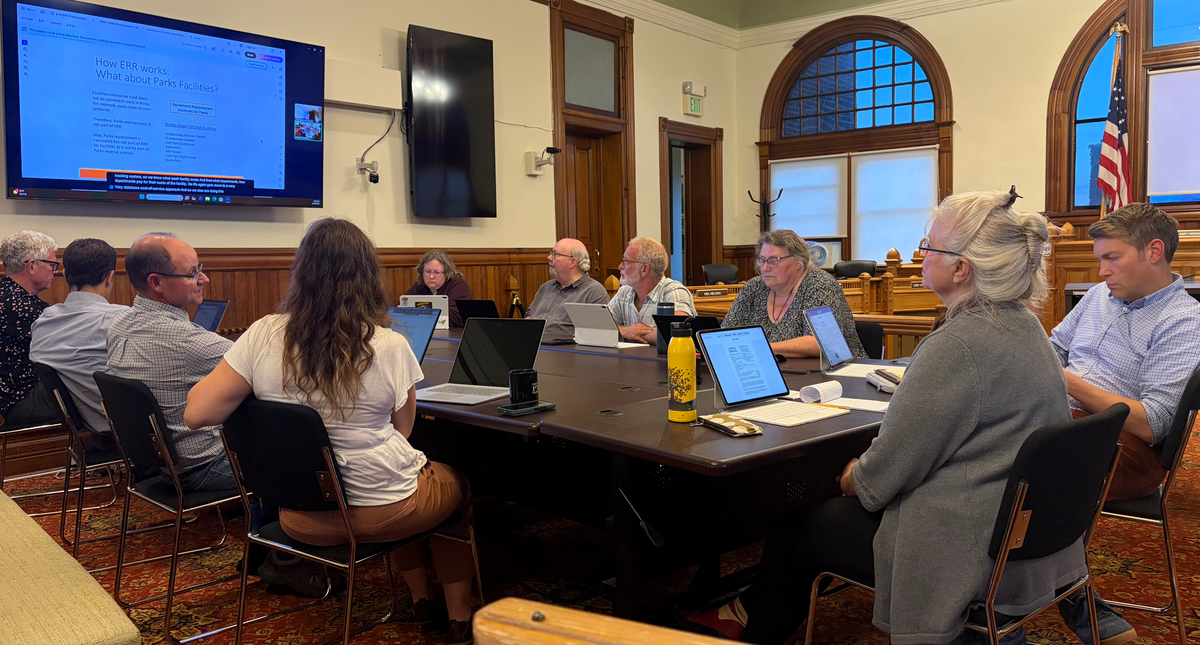
PORT TOWNSEND, WA — City Council convened a special meeting on August 10, 2026, to tackle a series of long-term infrastructure and operational challenges. The meeting began with a brief consent agenda and a formal vote to approve a new Deputy City Manager position and salary of $170,795. However, the bulk of the evening was dedicated to a workshop-style discussion on the city's aging facilities, the future of the public works campus and potential low-cost changes to the council chambers. Future water rates that were discussed will be covered in a separate article.
A daunting look at facility maintenance
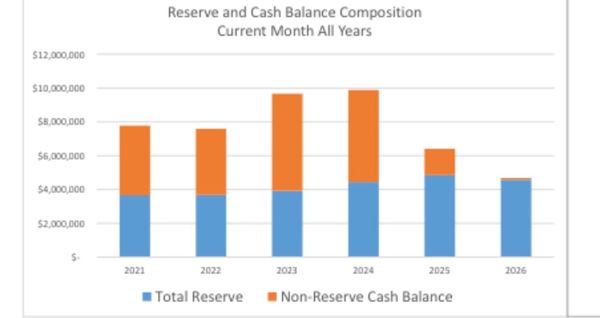
Public Works Director Steve King presented a sobering overview of the city's facility maintenance needs. The presentation outlined a current annual operating and maintenance (O&M) cost of approximately $1.76 million. However, the more staggering figure was the "present value" cost of decades of deferred maintenance across city buildings, which totals roughly $18 million. When translated into an annual payment plan, this equates to about $1.5 million per year just to keep up with necessary repairs and replacements.
King highlighted the precarious state of many historic buildings, noting that the city’s harsh, salty coastal climate reduces the lifespan of exteriors and roofs. A significant portion of the backlog is tied to the Mountain View campus and its various facilities, including the pool. Councilmembers expressed both alarm and a sense of urgency regarding the long-term financial planning required to address these needs, discussing the need to fund at least 30% of the required replacement costs to avoid a more severe financial crisis down the line. Since this was a workshop-type setting, no decision was made.
The Public Works campus
The discussion then turned to the proposed relocation and consolidation of the City's public works shops. Currently operating out of dilapidated, unsafe facilities—some described as held together by "duct tape"—staff presented a schematic design for a new campus on a city-owned site near the water treatment plant on 20th Street.
The initial construction cost estimate for the project stands at $27 million, with total project costs (including engineering, architecture and contingencies) reaching approximately $40 million. This figure was quickly deemed unaffordable for the city. However, King explained that this is a standard starting point for such large projects and that "value engineering" could realistically reduce the final cost to around $20 million.
Councilmembers emphasized the necessity of moving forward with a practical plan, highlighting the dire working conditions currently faced by city staff. The discussion also addressed community concerns about noise, traffic and environmental impact. Staff noted that the site design has been refined to increase buffer zones from neighboring homes and preserve adjacent wetlands. The topic of connecting Rainier Street to 20th Street—a long-planned transportation route—was also raised, with councilmembers noting its importance for emergency access and traffic flow.
Rethinking the council chambers
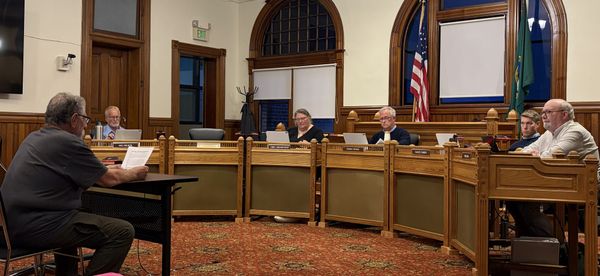
In a lighter but significant discussion, the council explored a proposal to rearrange the historic council chambers. Public Works Director King suggested removing the ornate, courtroom-style railing that separates the dais from the public, moving the city manager and attorney to sit among staff rather than on the elevated platform, and reorienting the dais to improve sightlines and foster a less hierarchical, more conversational environment.
King argued that the current setup creates an adversarial "us versus them" dynamic, whereas a flatter, more circular arrangement would promote better communication and transparency. Staff estimates suggest these changes could be implemented at a very low cost—potentially under $500—by reusing existing furniture and simply filling a gap in the carpet where the railing was removed.
Councilmembers widely supported the proposal, noting that the current setup makes it difficult for the mayor to see all members and that removing the physical barriers would improve the flow of meetings. The idea of replacing the current wooden pews with more flexible seating—while still maintaining the historic aesthetic of the room—was also suggested.
Correction: an earlier version of this was a workshop meeting. This week's council meeting was actually a special business meeting with half of the meeting in workshop format.